Get $2,850 Cash Back
7 - 4220 SARAZEN DRIVE, Burlington (Rose) — listed at $1,139,900. Earn buyer cashback at closing. No catches, just more money in your pocket.
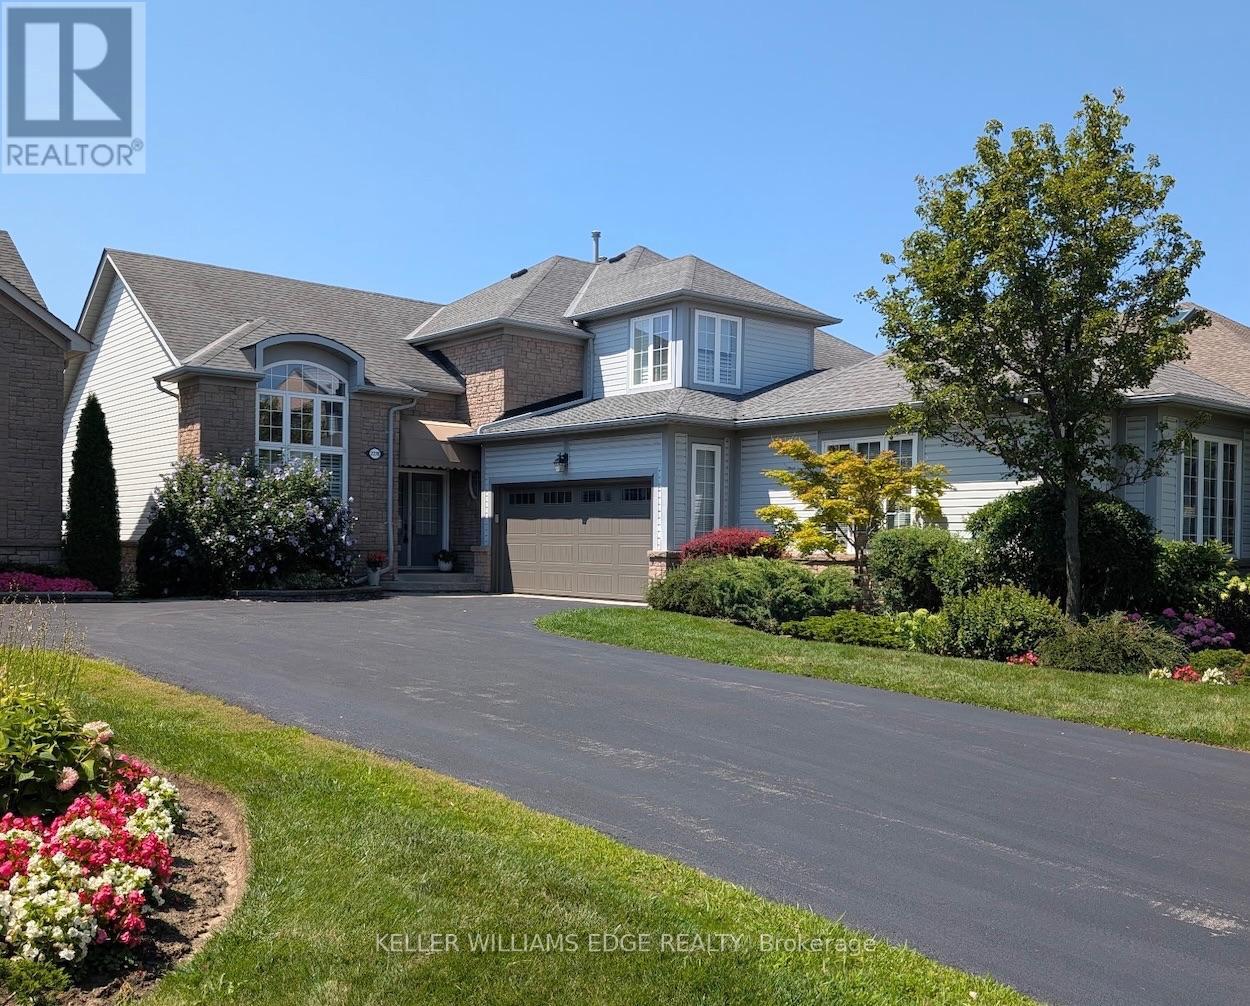
Welcome to this stunning raised bungalow townhome nestled in the highly sought-after Millcroft Community - where refined living meetseveryday convenience. This exceptional 2+2 bedroom, 2.5 bathroom home is situated within an exclusive enclave and showcases an open-concept floor plan with soaring 9-foot ceilings and top-quality finishes throughout. Step onto the main floor and be greeted by beautiful flooringthroughout, crown moulding, California shutters and updated pot lights / light fixtures. The showstopping family room features an electricfireplace set into a stunning stone feature wall, flanked by custom cabinetry and built-in shelving. The renovated kitchen impresses with granitecountertops, a modern backsplash, crisp white cabinetry, a pantry and stainless-steel appliances. The main level also features a generousprimary bedroom with a walk-in closet and renovated 4-piece ensuite, a second spacious bedroom, a 2-piece bath, and main floor laundry. Thefully finished lower level offers its own gas fireplace, two large bedrooms with oversized windows and ample closet space, a 4-piece bath, andabundant storage. Outside, enjoy a single-car garage with inside entry and a beautifully appointed private backyard - complete with acomposite deck, stone patio, and covered gazebo, perfect for entertaining or relaxing in any season. Millcroft is a vibrant, family-friendlycommunity known for its beautiful parks, top-rated schools, and easy access to shopping, dining, and major commuter routes. A truly specialhome in a truly special neighbourhood! (id:60164)
| Room | Level | Dimensions |
|---|---|---|
| Foyer | Main level | 1.5 x 1.3 meters |
| Bedroom | Basement | 3.17 x 4.04 meters |
| Bedroom | Basement | 4.14 x 3.28 meters |
| Bathroom | Basement | — |
| Living room | Main level | 6.63 x 5.46 meters |
| Kitchen | Main level | 3.12 x 3.81 meters |
| Dining room | Main level | 2.69 x 2.57 meters |
| Bathroom | Main level | — |
| Bedroom | Main level | 5.28 x 3.4 meters |
| Bathroom | Main level | — |
| Bedroom | Main level | 3.58 x 3 meters |
| Family room | Basement | 8.03 x 5.64 meters |
| Utility room | Basement | 2.9 x 2.74 meters |
What's the parking situation?+
This property includes 2 spaces — Attached Garage, Garage.
Is 7 - 4220 SARAZEN DRIVE a good fit for a growing family?+
With 4 bedrooms and 3 bathrooms, there's room for kids plus a guest room or home office.
Is there air conditioning?+
Yes — central air conditioning cooling is in place.
Does it have a basement, and is it finished?+
The listing describes the basement as: Full. Confirm the finishing status during a showing — it affects both livable space and resale value.
How is the home heated? Is it efficient?+
Heating is forced air, natural gas. Gas heating is generally the most cost-efficient option in Ontario winters.
What do the condo/maintenance fees cover?+
The $730/mo fee covers: Common Area Maintenance, Insurance.
Ask About This Property
Nearby Places
Searching nearby places…
Benchmark price · Updated 2026-10
Year over year
Past 10 years
Similar listings
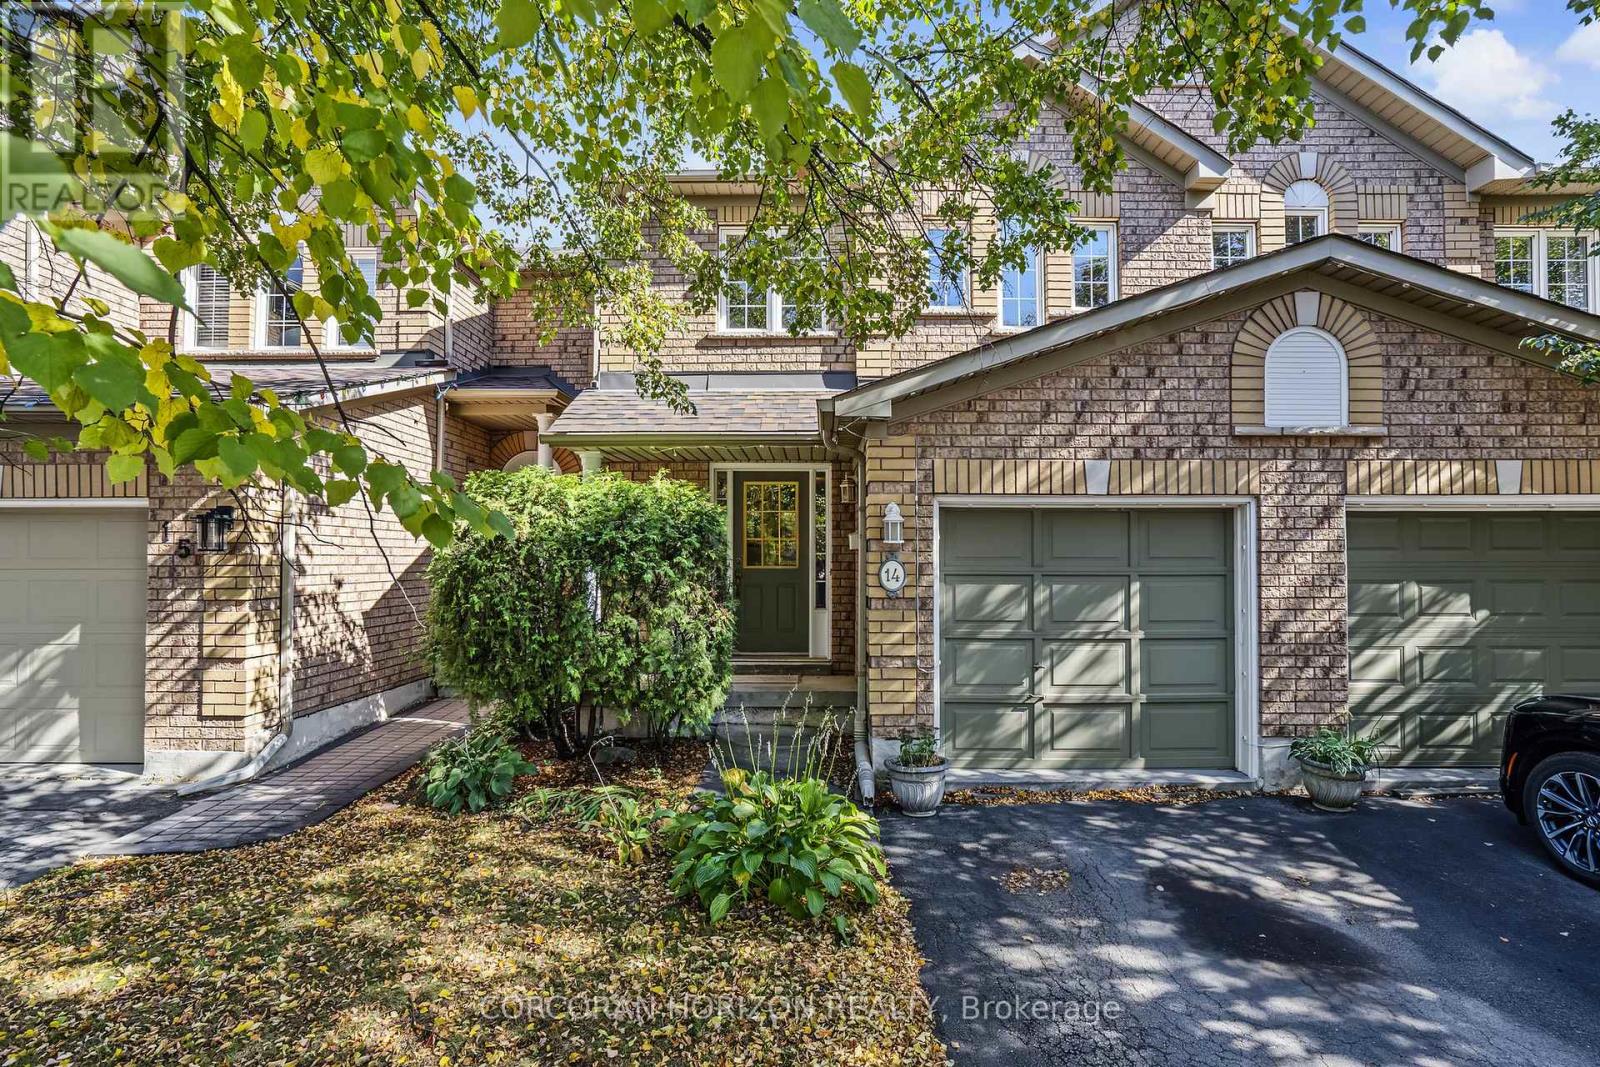 For Sale42 days24
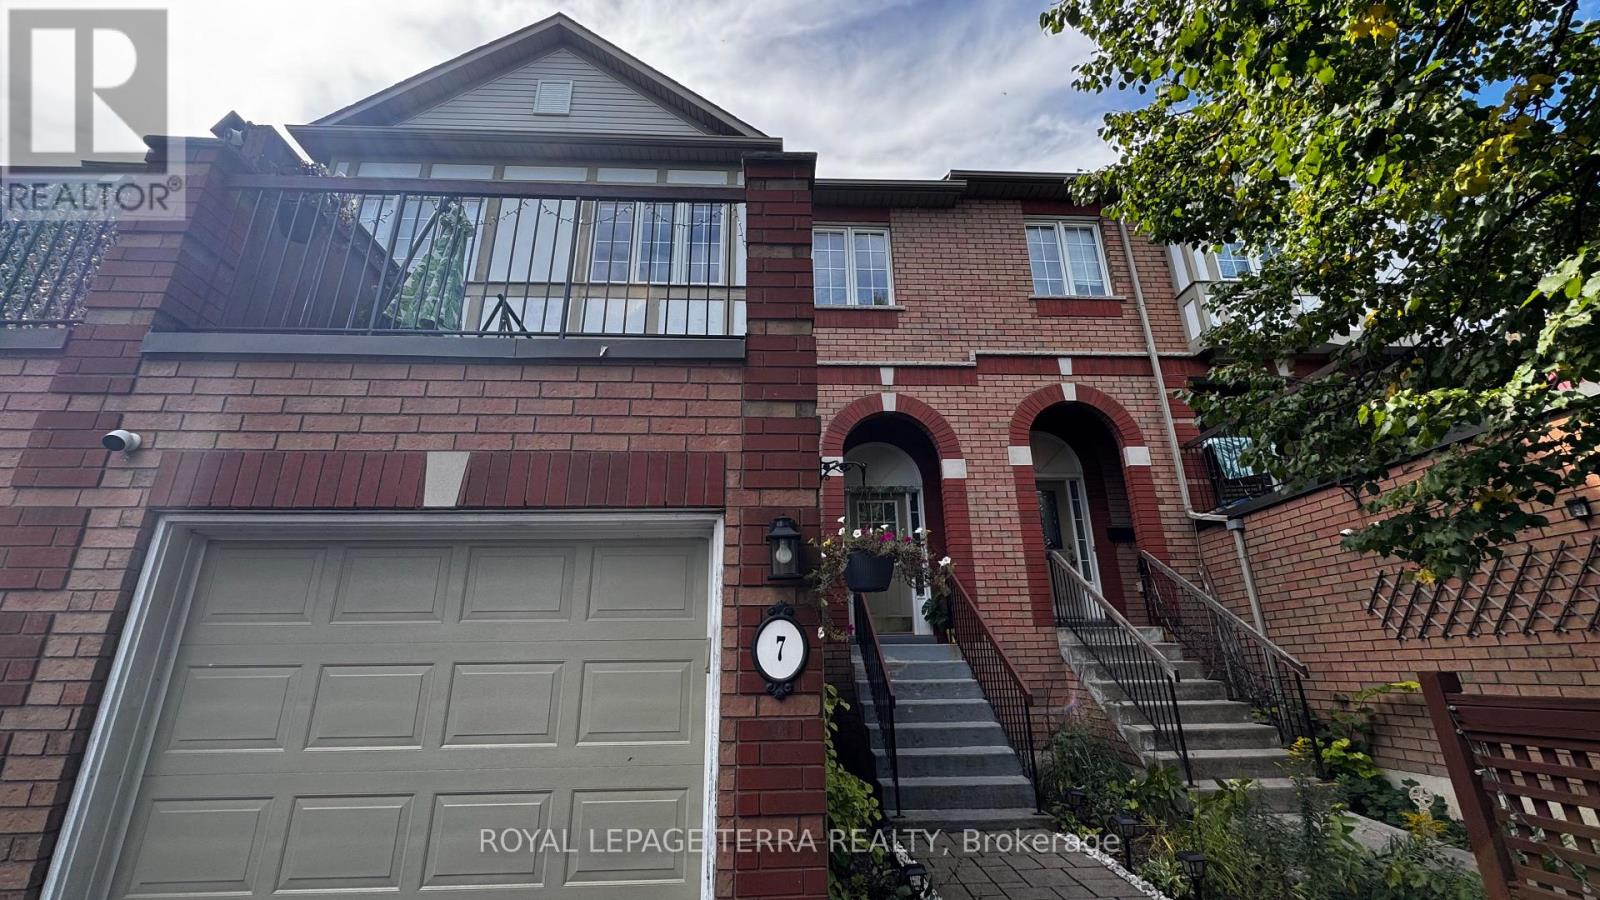 For Sale34 days25
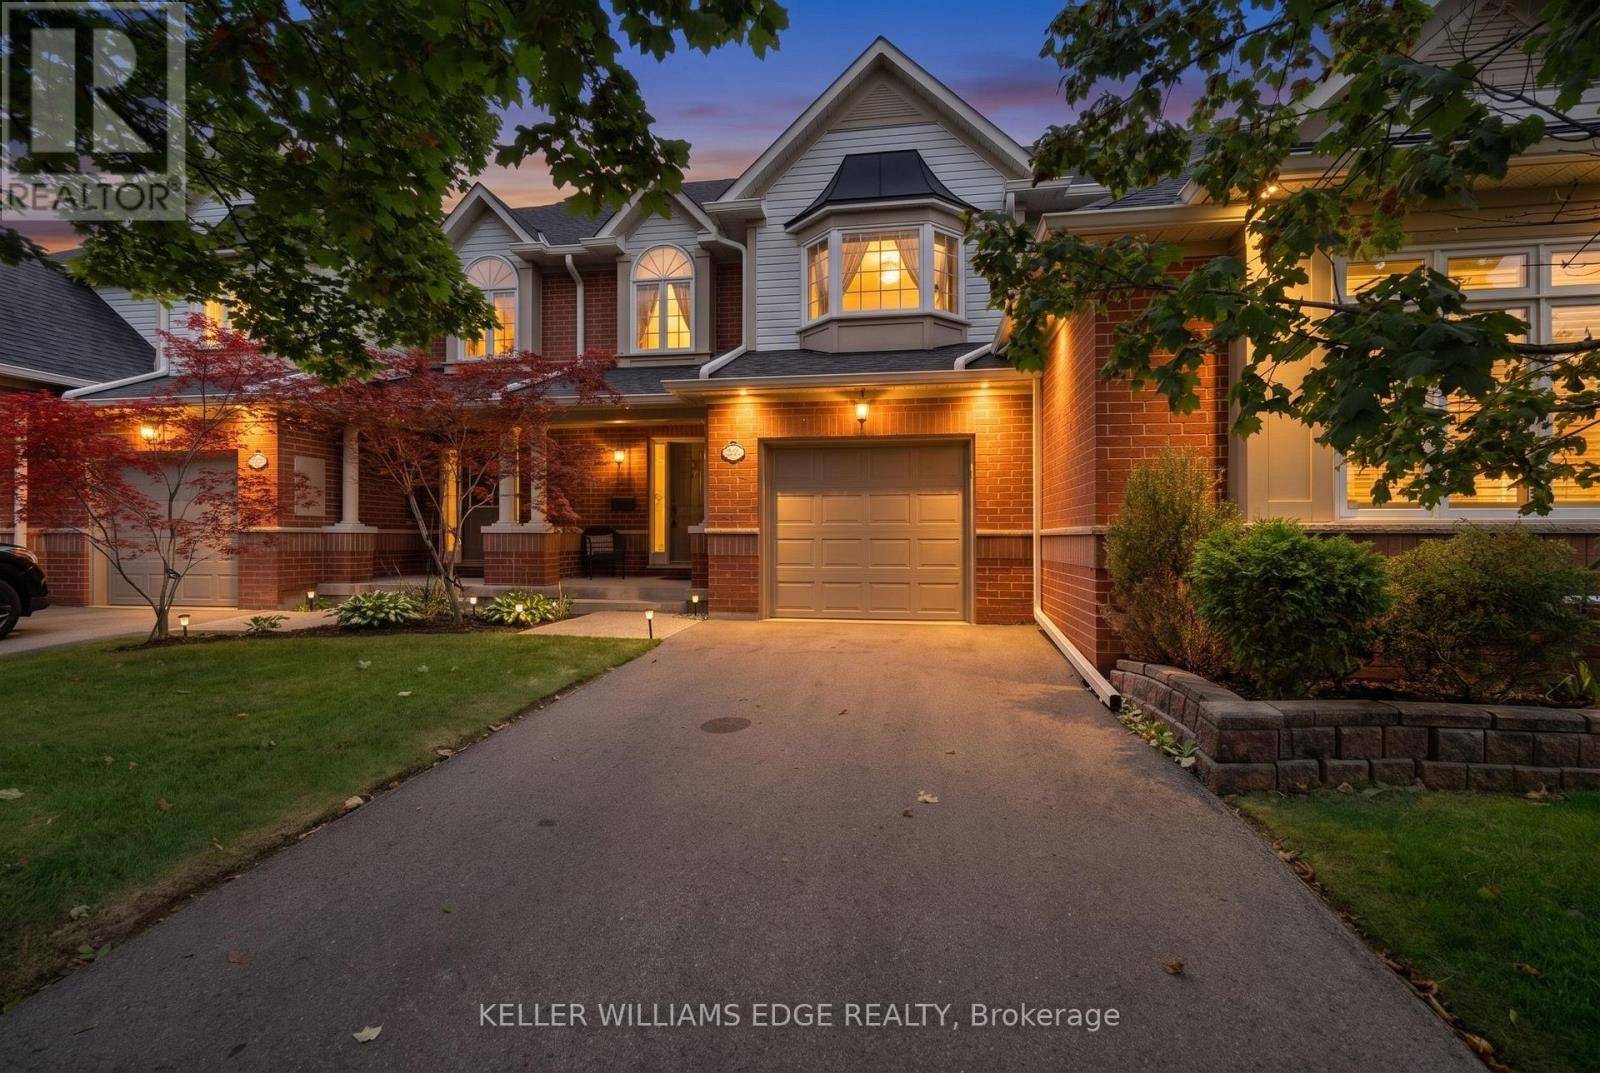 For Sale61 days50
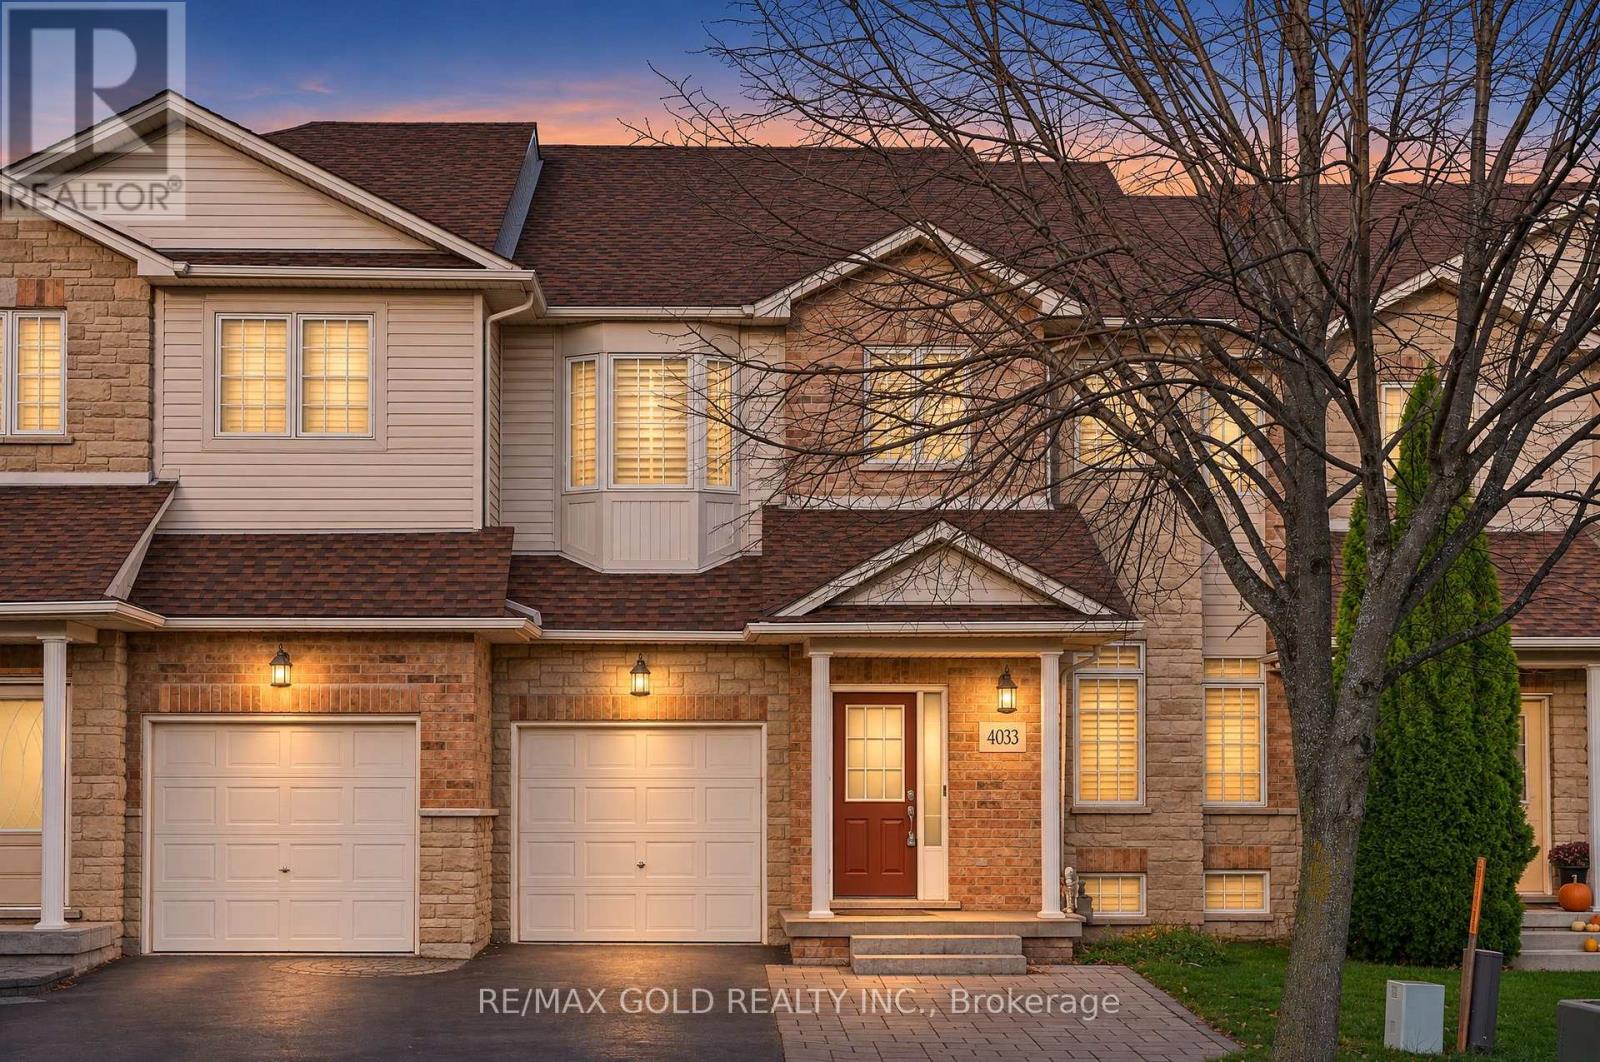 For SaleNew34

The listing data above is provided under copyright by the Canadian Real Estate Association. While the information is considered reliable, its accuracy is not guaranteed by the Canadian Real Estate Association or getsetsold.ca. Neither getsetsold.ca nor its affiliates make any representations or warranties, express or implied, regarding the accuracy or completeness of the information presented here.